All Inventory 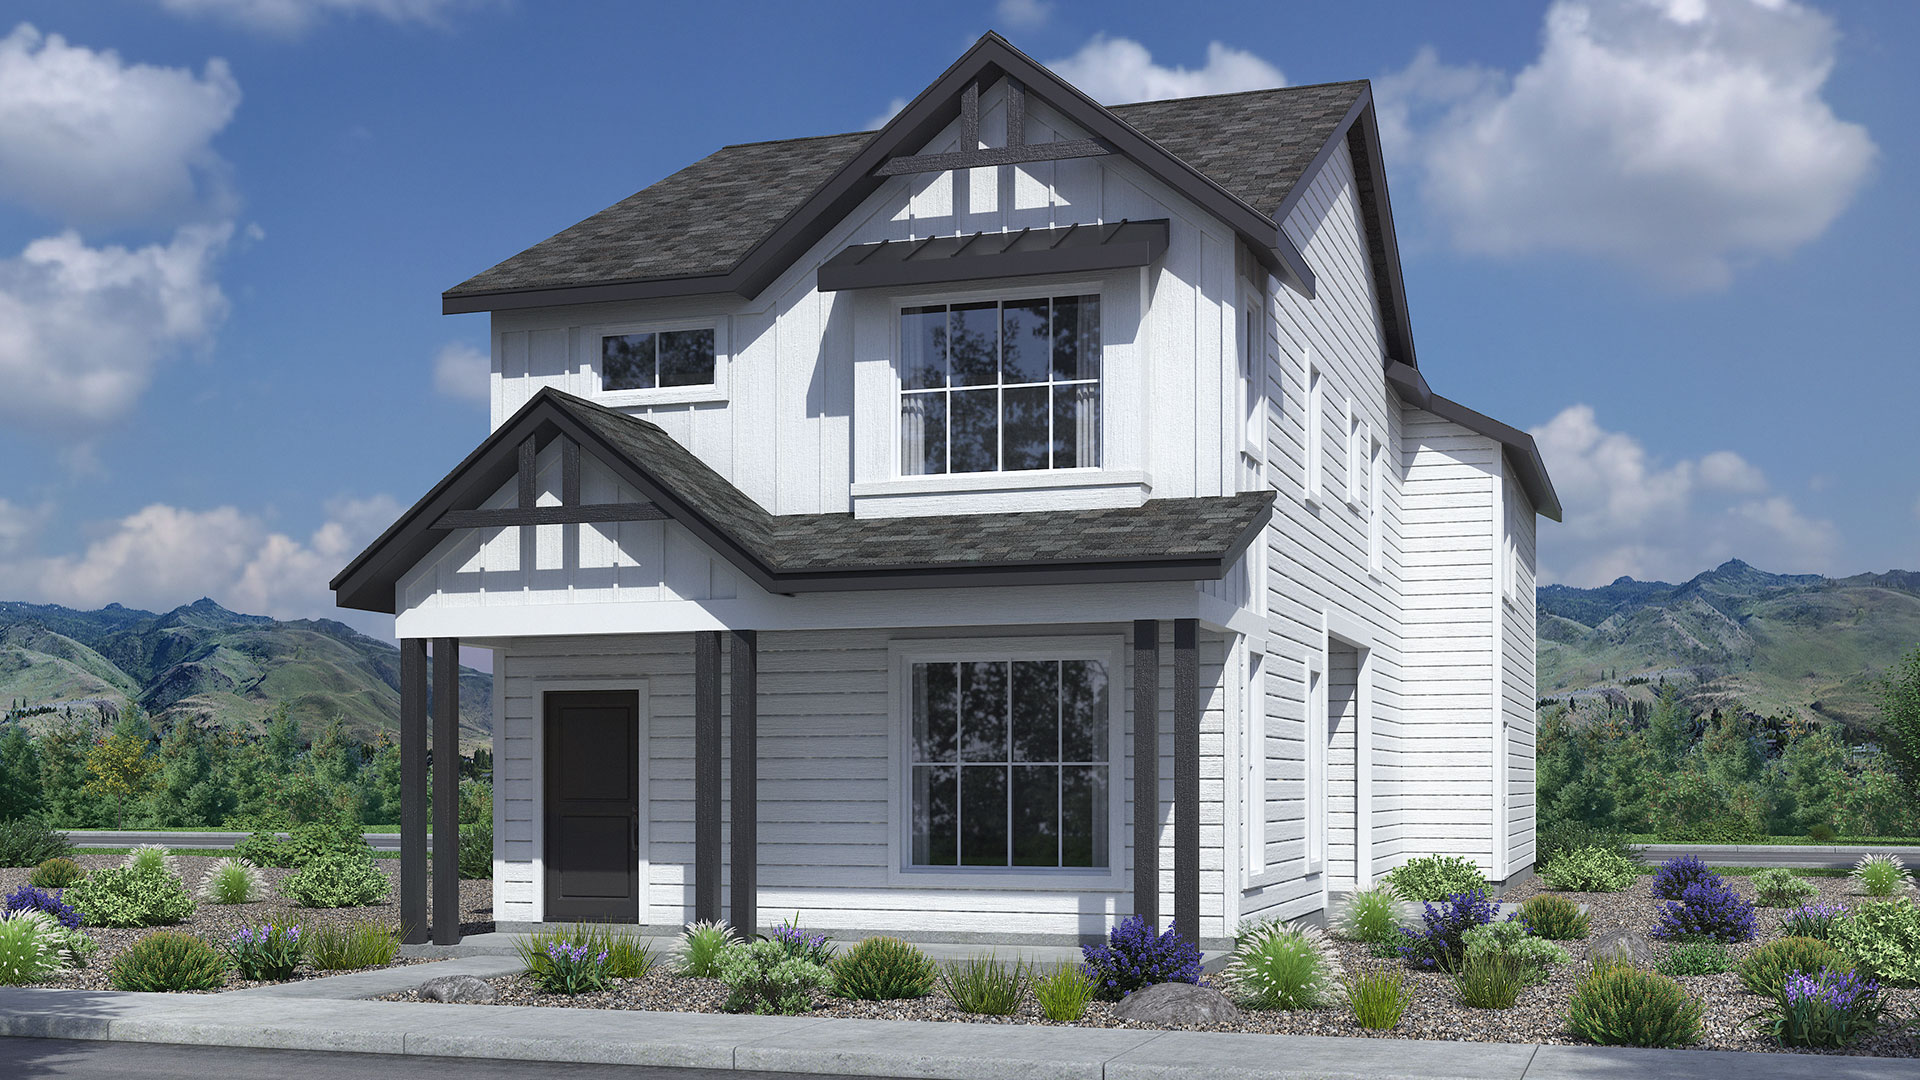
Canvas ADU
Specifications
Bedrooms3 Bedrooms
Bathrooms2 Bathrooms
Square footage2,190–2,241 Sq Ft
TypeMulti-Family
Details
Collection Portrait - ADU's, Portrait - All
Style: 2-Story
2241 Plan
Availability: 3 homes across 3 communities
Notice: All details, pricing, and availability subject to change without notice.
Greenways Portrait (ADU)
1 home Phone (719) 249-8212 School district District 49
Ready Now
3
Beds
2.5
Baths
1,543
Sq Ft
Garage 2
Basement Slab
Lot Size 4,083 sqft
MLS: 7128532 Portrait - ADU's, Portrait - All
Percheron Portrait (ADU)
1 home Phone (719) 888-3223 School district District 49
Ready Now
3
Beds
2.5
Baths
1,543
Sq Ft
Garage 2
Basement Slab
Lot Size 3,471 sqft
MLS: 6887141 Portrait - ADU's, Portrait - All
Sterling Ridge Portrait (ADU)
1 home Phone (719) 888-3682 School district Academy District 20
Upcoming
3
Beds
2.5
Baths
1,543
Sq Ft
Garage 2
Basement Slab
Lot Size 4,000 sqft
MLS: 4271446 Portrait - ADU's, Portrait - All